




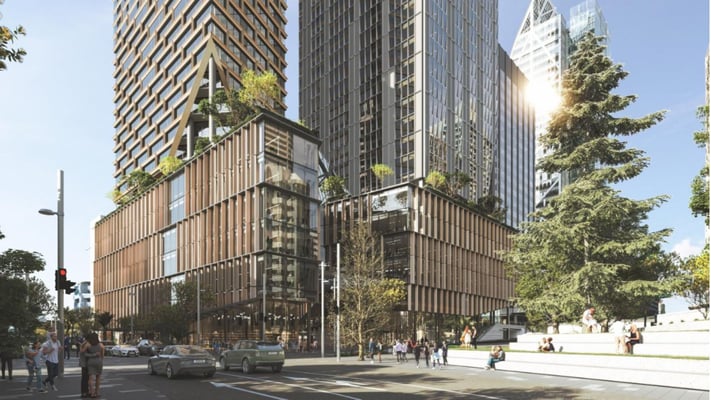



A major redevelopment of Auckland's Downtown Carpark site has been approved under the Government's fast-track legislation, paving the way for a multi-billion-dollar mixed-use precinct in the heart of the city.

According to a report by Stuff, the decision, released on Wednesday by an independent expert panel, approves Precinct Properties NZ Ltd and its iwi development partner, Ngāti Whātua Ōrākei, to demolish the existing seven-storey, 2,000-space parking building and replace it with commercial, residential, hotel and public spaces.
Regional Development Minister Shane Jones welcomed the approval, saying the project would deliver significant economic benefits for Auckland.

“The redevelopment will have significant benefits for other businesses close by, including tourism, retail, hospitality, and others,” Jones said, Stuff has quoted.
The redevelopment will transform the waterfront city block into a high-density urban precinct featuring a 55-storey commercial office tower rising to about 227 metres, alongside a 45-storey tower that will include up to 160 apartments and a 200-room hotel.
Plans also include Te Urunga Hau (The Urban Room), a 3,450-square-metre publicly accessible civic space with new pedestrian connections between Customs Street West and Lower Hobson Street, as reported by Stuff.
To accommodate the development, the existing carpark building, pedestrian bridge over Lower Hobson Street and the vehicle ramp linking to Fanshawe Street will be demolished.
The project also involves extensive earthworks, with approximately 100,000 cubic metres of excavation to construct four shared basement levels, Stuff has reported.
Ngāti Whātua Ōrākei is partnering in the development and has the option to acquire up to 20% of the office component, marking its first major investment in Auckland's central business district outside Te Tōangaroa in 184 years.
During the approval process, Auckland Council raised concerns about the height of the proposed towers, particularly the impact of the taller office tower on the Quay Street Harbour Edge Height Control Plane, as well as potential effects on the city's landscape, views and shading, as reported by Stuff.
However, the expert panel concluded the project's design was appropriate and that the environmental impacts were not significant enough to reject the application.
“The proposal retains a discernible transition through the relationship between Tower 1 and Tower 2, their location and form, and the podium relationship to the street and public realm,” the panel said, as quoted by Stuff.
According to Stuff, the panel also considered submissions from neighbouring property owners, including the operators of the M Social Hotel and The Sebel Hotel, who raised concerns about construction impacts.
To minimise disruption, the approval includes conditions requiring ongoing monitoring of excavation works, detailed construction noise and vibration management plans, traffic controls and an engagement protocol with nearby businesses, Stuff has reported.
The Downtown Carpark redevelopment becomes the 28th project to receive approval under the Government's fast-track consenting process.


ISSUE


Leave a Comment